At M3M City of Dreams, Sectors 36 & 37, NH-44, Panipat.
AT M3M CITY OF DREAMS, SECTOR 36 & 37, PANIPAT
Redefining low-rise luxury within the expansive ~337-acre master township of M3M City of Dreams, M3M Terraces occupies approximately 3.78 acres in Sectors 36 & 37, Panipat. Developed by Uttirna Infraprojects Pvt. Ltd. (M3M India) under HRERA approval (HRERA-PKL-PNP-704-2025), this boutique community presents 408 exclusive 3 BHK low-rise floors structured in a low-density Stilt + 4 format. Each residence starts from ~1,735 sq. ft. and features an exclusive, private open-to-sky terrace branded as “My Aer Lounge”, granting homeowners independent villa-style privacy combined with access to 5 signature clubhouses and 23 acres of township linear parks.
NH-44 Nexus: Direct 2-minute connectivity to Grand Trunk Road.
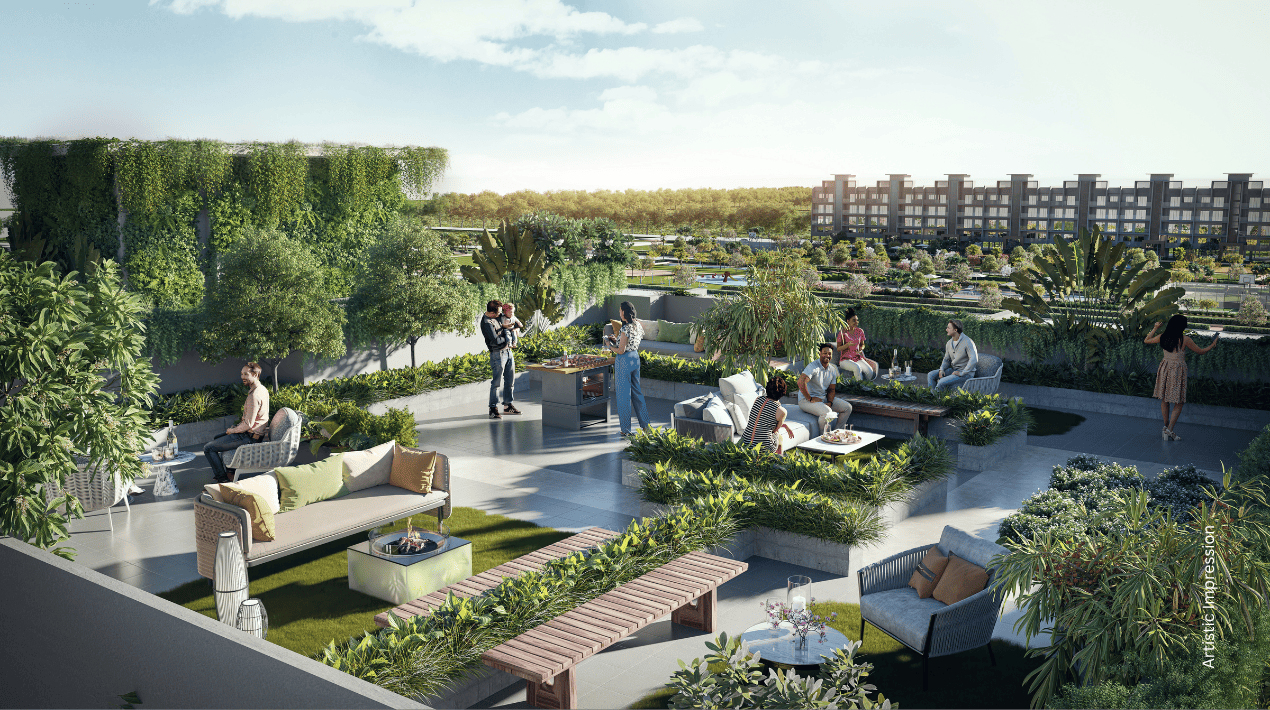
My Aer Lounge: Private open-to-sky rooftop terrace with every floor.
5 Lifestyle Clubs: 2 Lakh sq.ft of recreation, sports, and fine dining.
Stilt + 4 Format: Low-density independent living with lift and parking.

Watch the official film showcasing low-rise Stilt + 4 floors, private rooftop “My Aer Lounge” terraces, and resort township living at M3M City of Dreams, Panipat off NH-44.
Book an exclusive chauffeured inspection of the sample floors and My Aer Lounge terraces in Panipat.
Every 3 BHK floor is deeded an exclusive, open-to-sky private terrace deck designed for personal open-air dining, yoga, and star-gazing evenings.
Avoid high-rise crowds with only four residences per building, featuring dedicated stilt covered parking bays and automated high-speed elevators.
Residents enjoy comprehensive access to a 60-metre Central Avenue, 9-hole golf course, 5 clubs, Citywalk high-street retail, and 23 acres of green parks.
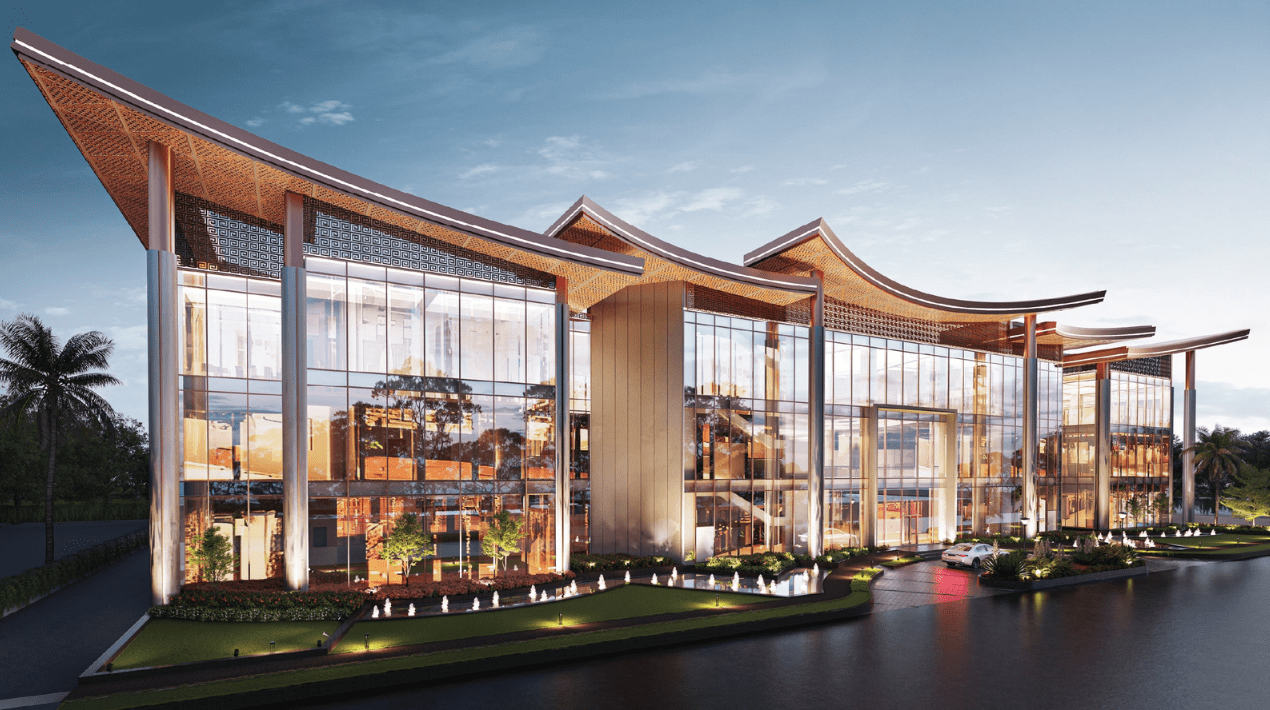
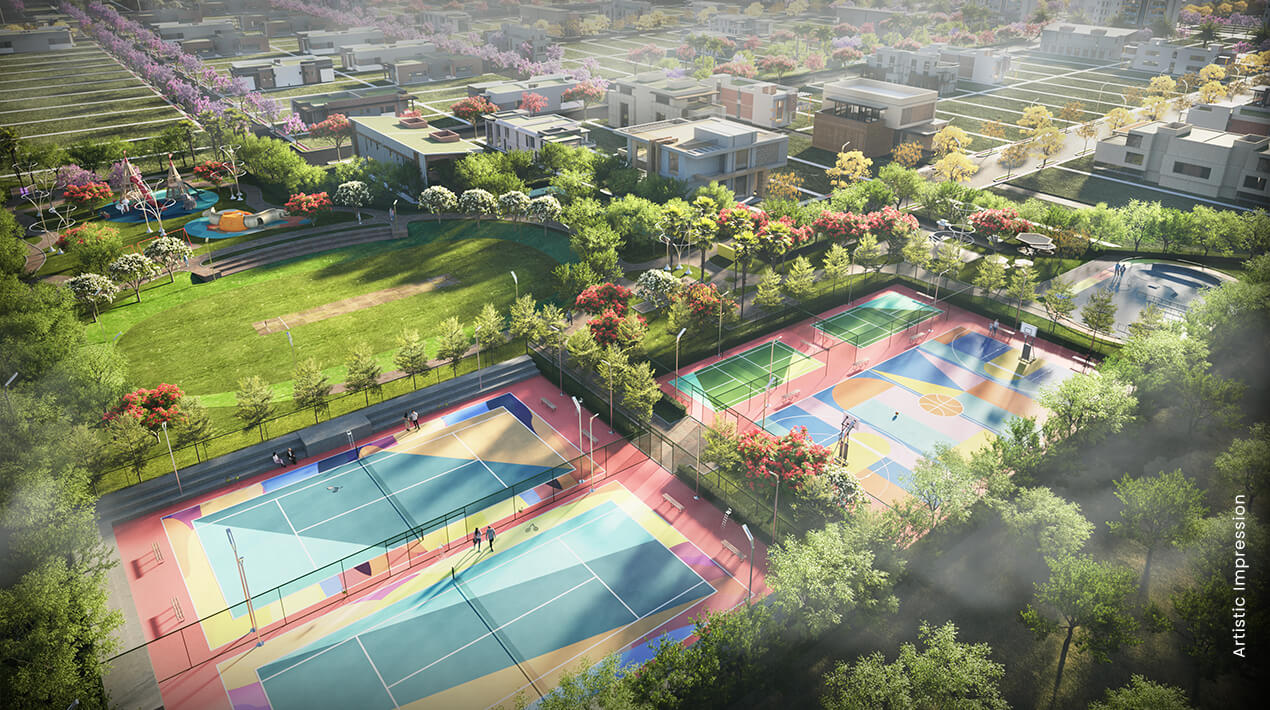
Sports arenas, nature parks, yoga lawns, and 5 signature clubhouses across M3M City of Dreams.
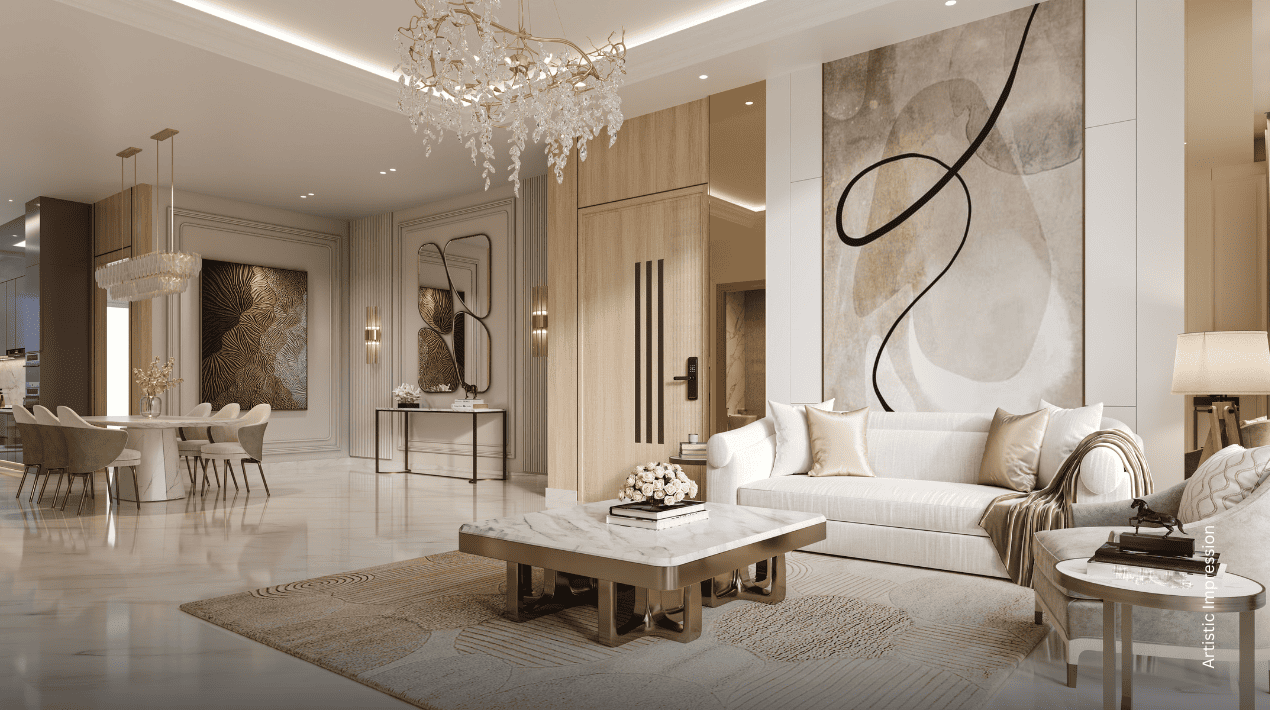
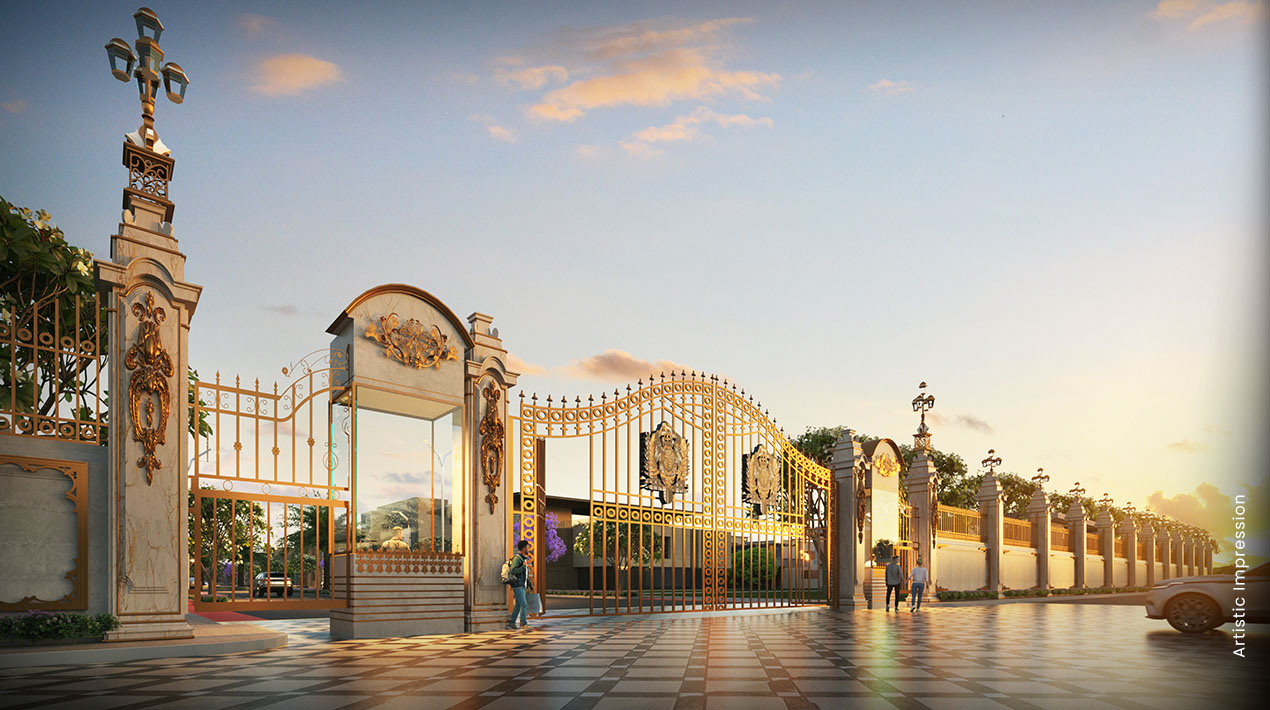
Tour the low-rise facades, private rooftop My Aer Lounge terraces, formal living lounges, and central clubhouses. (Click to Expand)

Indicative published base pricing for 3 BHK luxury independent floors with private rooftop terrace.
3 Bedrooms, 3 Bathrooms, expansive cross-ventilated lounge, modular kitchen, automated elevator access, and exclusive personal rooftop terrace.
Prime avenue / linear park facing orientation with customized My Aer Lounge terrace pergola, private stilt parking bays, and Italian marble finishes.
Marketed structures designed for convenient capital deployment toward targeted completion by end-2027.
Equally structured across booking allotment, structural slab benchmark, and final possession notice.
Progressive milestone payment schedule spread evenly across construction stages through completion.
Strategically positioned in Sectors 36 & 37, Panipat with immediate 2-minute access to National Highway 44 (GT Road).
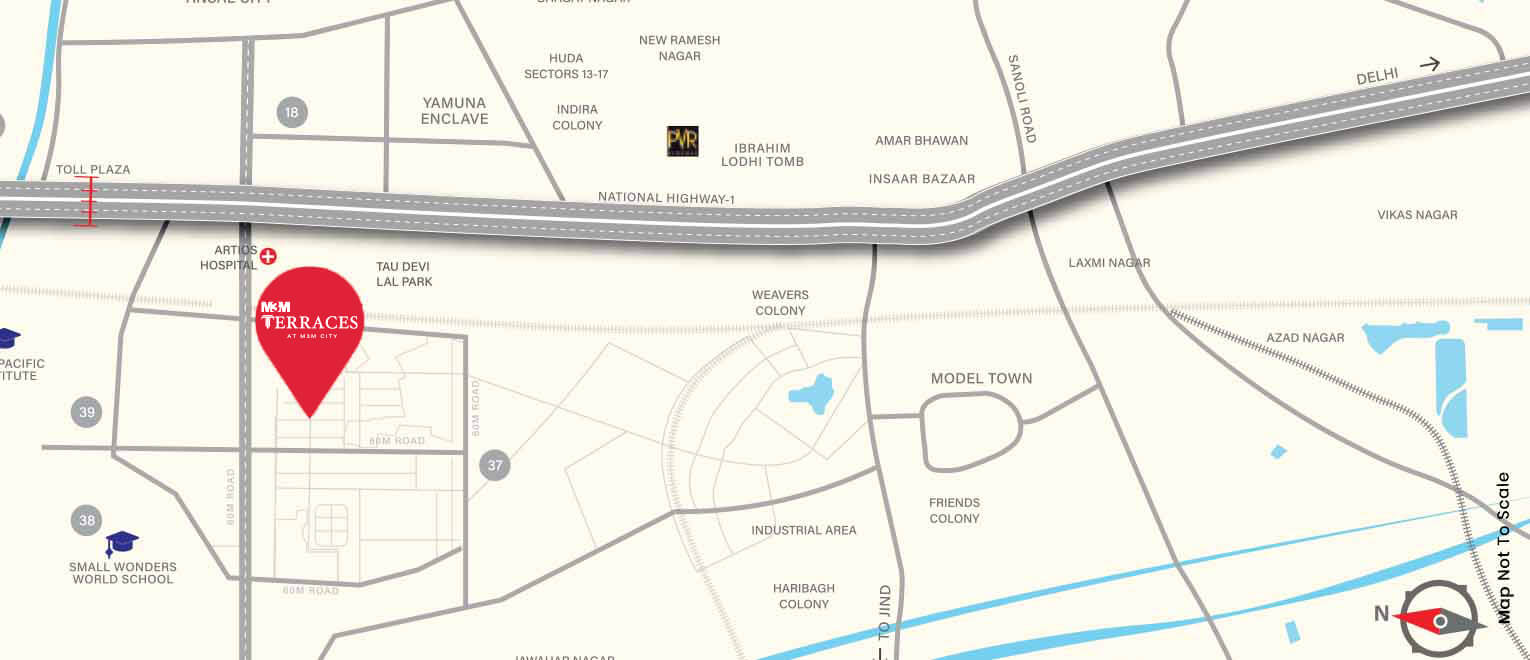
02 Mins (Direct Entry)
10 Mins Drive
25 Mins Drive
30 Mins Drive
45 Mins Drive
2 Hours Drive
Verified answers regarding M3M Terraces at M3M City of Dreams, Panipat.
Situated right on the National Highway 44 trade corridor, providing rapid access to Panipat industrial hubs, Karnal, Sonipat, and the Delhi NCR arterial network.
Submit your requirement for VIP access, sample floor inspection, and current price sheet.